

Better everyday living
Green living in the heart of convenience.

01
Space to grow
Thoughtful layouts designed around family life, work, rest, and everything in between.
02
Green by design
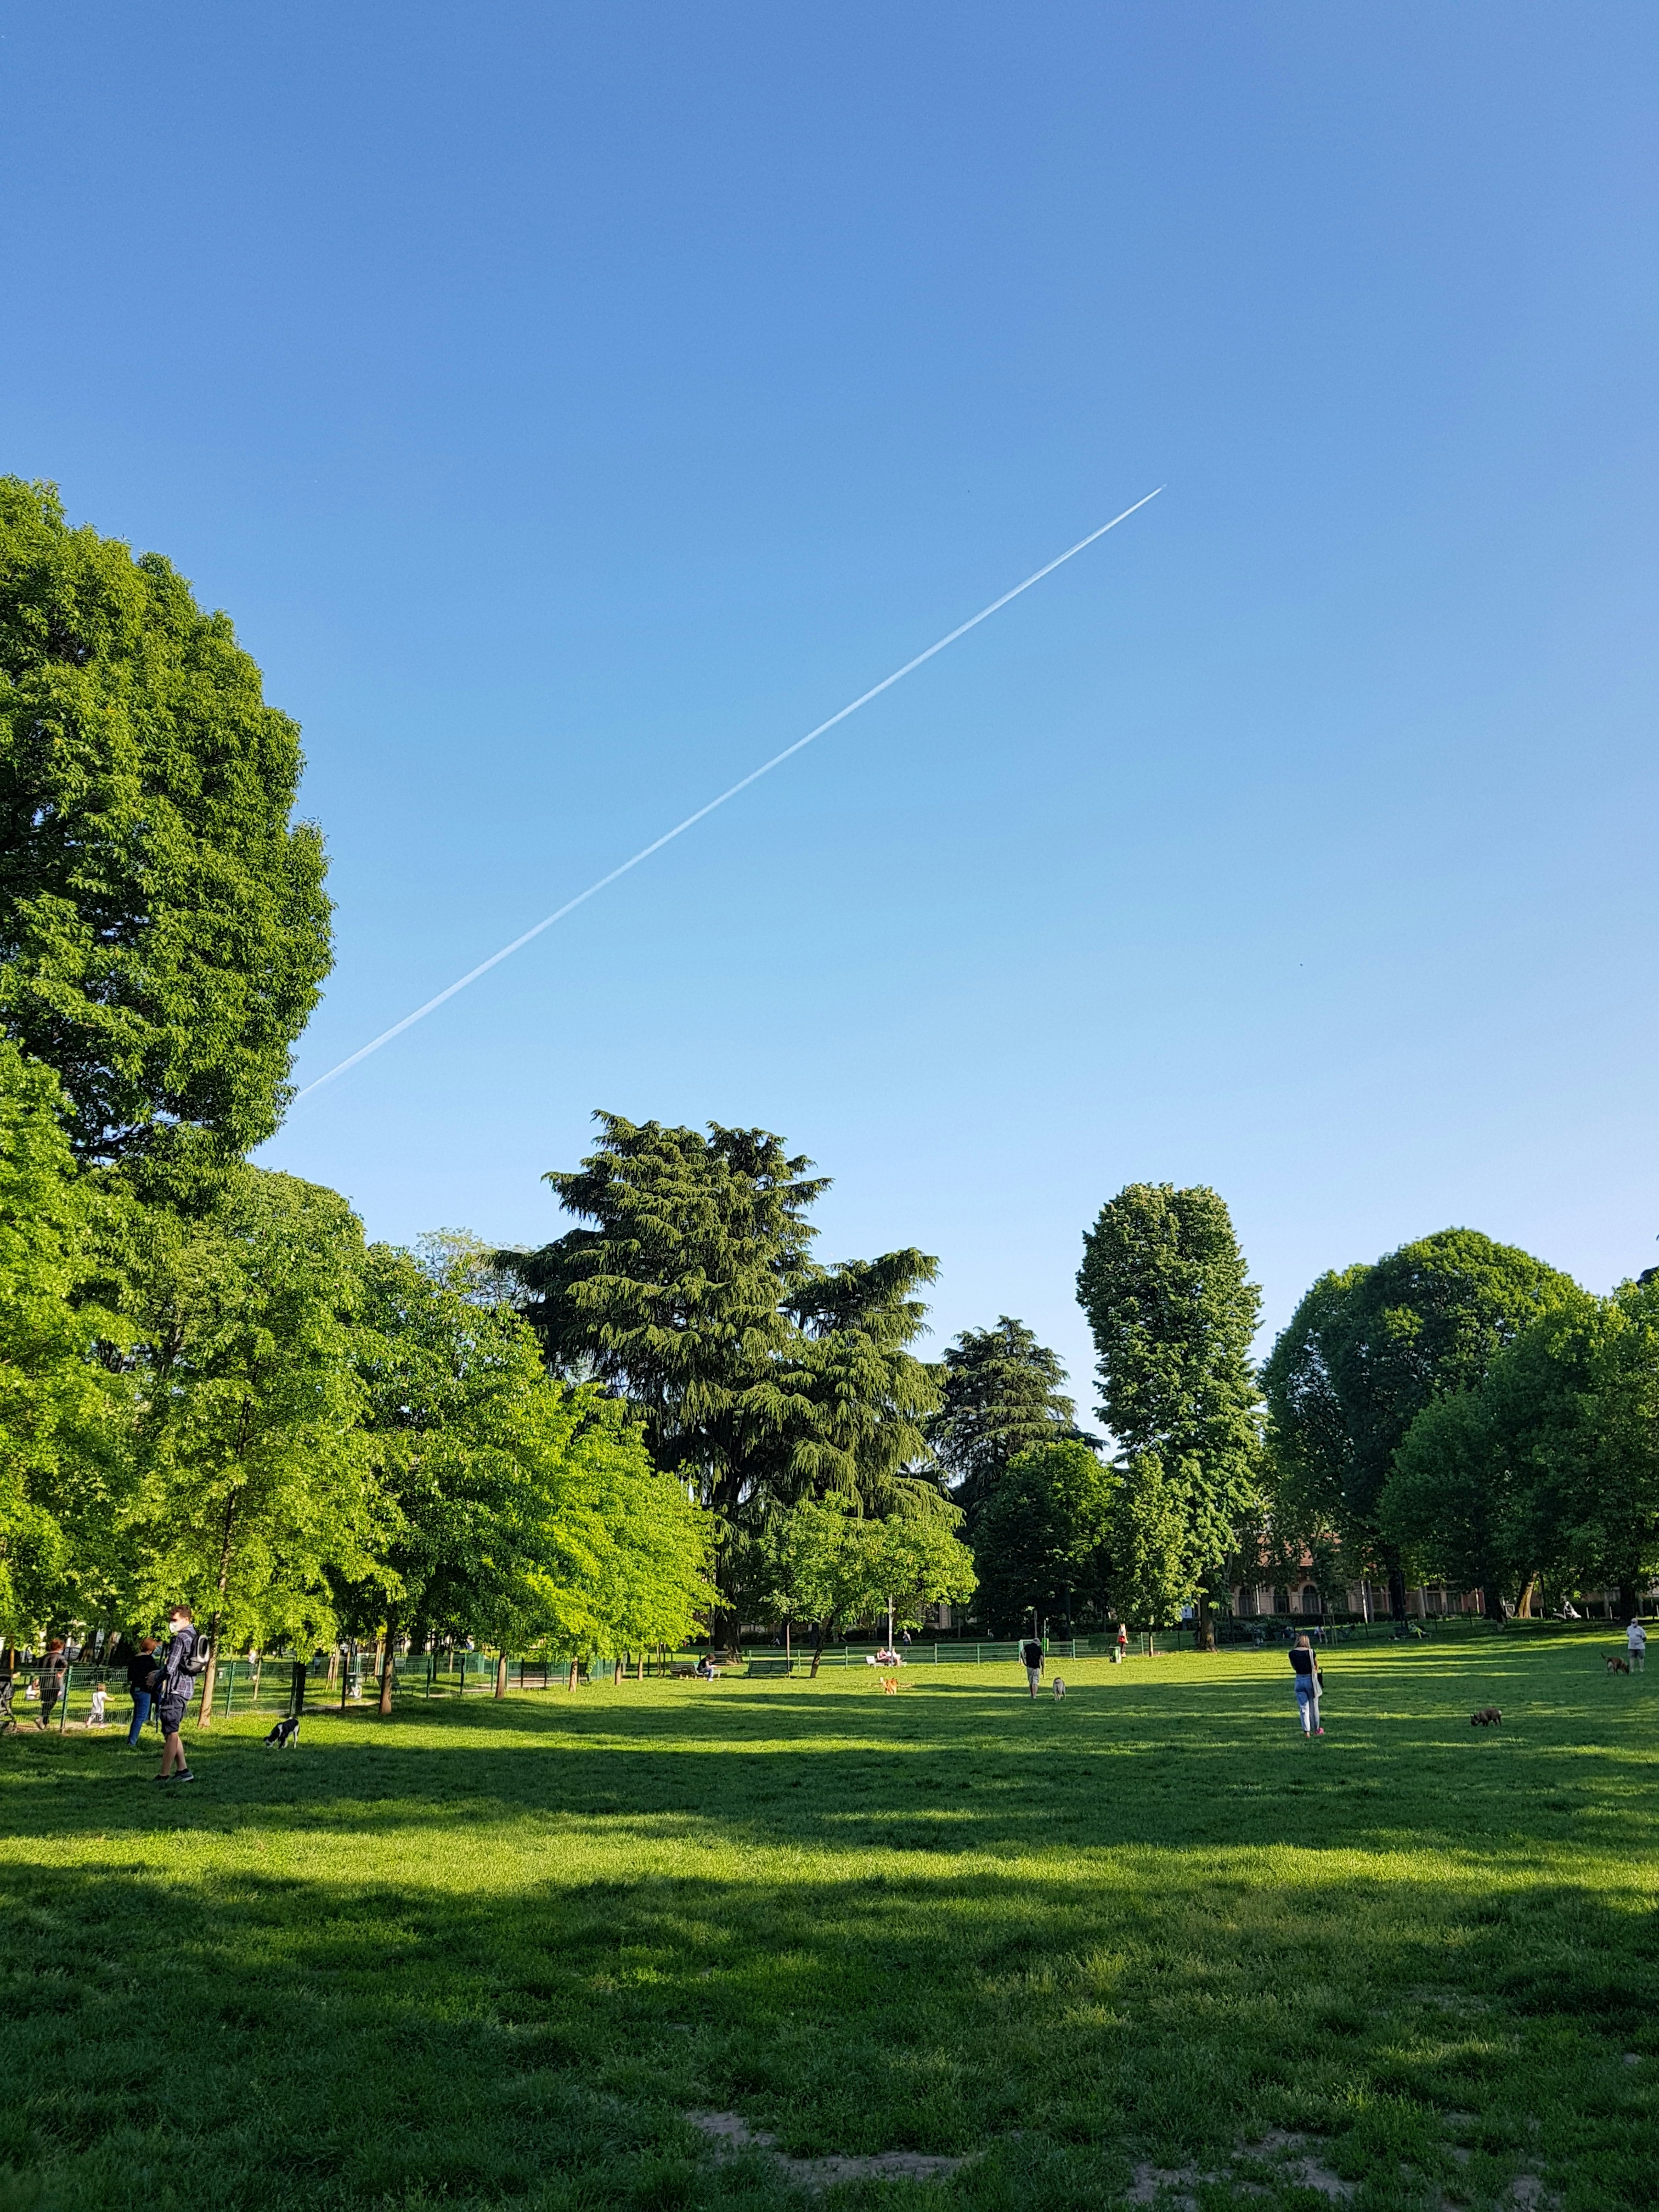
Landscaped streets, pocket gardens, and generous open spaces are integrated throughout the community.
03
Private & secure
Controlled access and 24-hour security create a more comfortable residential environment.
04
Everything within reach
Schools, shopping, healthcare, and daily essentials are only minutes away.
The Residences
Choose a home that fits your life.
Three residence types. One private cluster of 42 homes.

Type A
Now selling
The Aster
A highly efficient family home designed for comfortable everyday living, with an open ground floor and a compact private garden.
Bedrooms
4
Bathrooms
3
Car Spaces
1
Building
120 m²
Land
105 m²
Price available on request

Type B
Most requested
The Birch
More space for growing families, with flexible living areas, a dedicated study and a private rear garden.
Bedrooms
3
Bathrooms
2
Car Spaces
2
Building
165 m²
Land
144 m²
Price available on request

Type C
Limited release
The Clover
The largest residence in Arden Grove, with expanded living spaces, a double-height entry and more room indoors and out.
Bedrooms
4
Bathrooms
3
Car Spaces
1
Building
210 m²
Land
180 m²
Price available on request

Floor Plans
Smart layouts for modern living.
The Aster is our most requested residence. Its ground floor opens in a single line from entry to garden, while the upper floor keeps four bedrooms and a family bathroom on one quiet level.
Featured type
The Aster
Bedrooms
4
Bathrooms
3
Building
165 m²
Land
144 m²

Location
Connected to the things that matter.
Clusterland brings everyday essentials, green open space, and a welcoming neighborhood within easy reach.
LIFE AT CLUSTERLAND
Amenities for a better everyday.
Six shared spaces, maintained by the community and open to every resident.
01
Residents’ Club
A shared space for gatherings, work, and community activities.
02
Swimming Pool
A calm place to unwind or spend weekends with the family.
03
Children’s Play Area
Safe outdoor spaces designed for younger residents.
04
Landscaped Park
Green open space woven through the neighborhood.
05
Walking & Jogging Trail
A quieter way to start or end the day.
06
24-Hour Security
Controlled entry and monitored residential access.





Project Update
Built for today. Valued for tomorrow.
Construction progress
Latest update
August 2026
Current phase
Structural and façade works
Estimated handover
Q3 2027


Ownership Options
A clearer path to your new home.
01
Mortgage Financing
Flexible home financing through selected banking partners, with introductions and project documentation handled by our sales team.
02
Developer Payment Plan
Structured installment options available on selected units, agreed in writing before reservation.
03
Cash Purchase
Special terms may be available for eligible buyers completing within a shorter timeframe.
*Terms, eligibility, and availability are subject to approval and may vary by unit. Clusterland does not guarantee financing approval.
TESTIMONIALS
Don't take our words for it
★★★★★
4.8 · 500+ reviews




Chosen by more than 1,800 homeowners across our completed communities.
FAQ
Before you visit.
Still unsure about something? Our sales team answers questions in writing before any reservation is made.
When will the homes be completed?
What home types are available?
Can I visit a show unit?
What payment options are available?
Are mortgage options available?
What is included with each home?

Your next home starts here.
Explore the residences, visit the show unit, and discover whether Clusterland feels like home.
Enquire
Find the right home at Clusterland.
Get the latest pricing, available units, floor plans, and payment options directly from our sales team.
Sales Gallery
12 Greenwood Boulevard, South District
Opening Hours
Monday–Sunday · 9:00 AM–6:00 PM
Speak to the team
+1 (555) 018 4400 · sales@clusterland.com